Feel the real size
Is the bedroom big enough for a king bed? Is the hallway too narrow? AI builds every room at true scale, so you'll know in seconds.
Celebrim AI turns your home's design into a true-to-scale immersive digital twin you can step inside in VR, then redesign by simply asking. Before a single wall goes up.
The gap
Plans and renders were made for builders, not for the people who'll live in the home. They leave out most of what matters. Celebrim AI fills that gap and turns the design into a complete, walkable home.
AI completes the picture. Materials, light, and furniture are added where the drawings are silent, and always labelled as AI-suggested so you know what came from your architect.

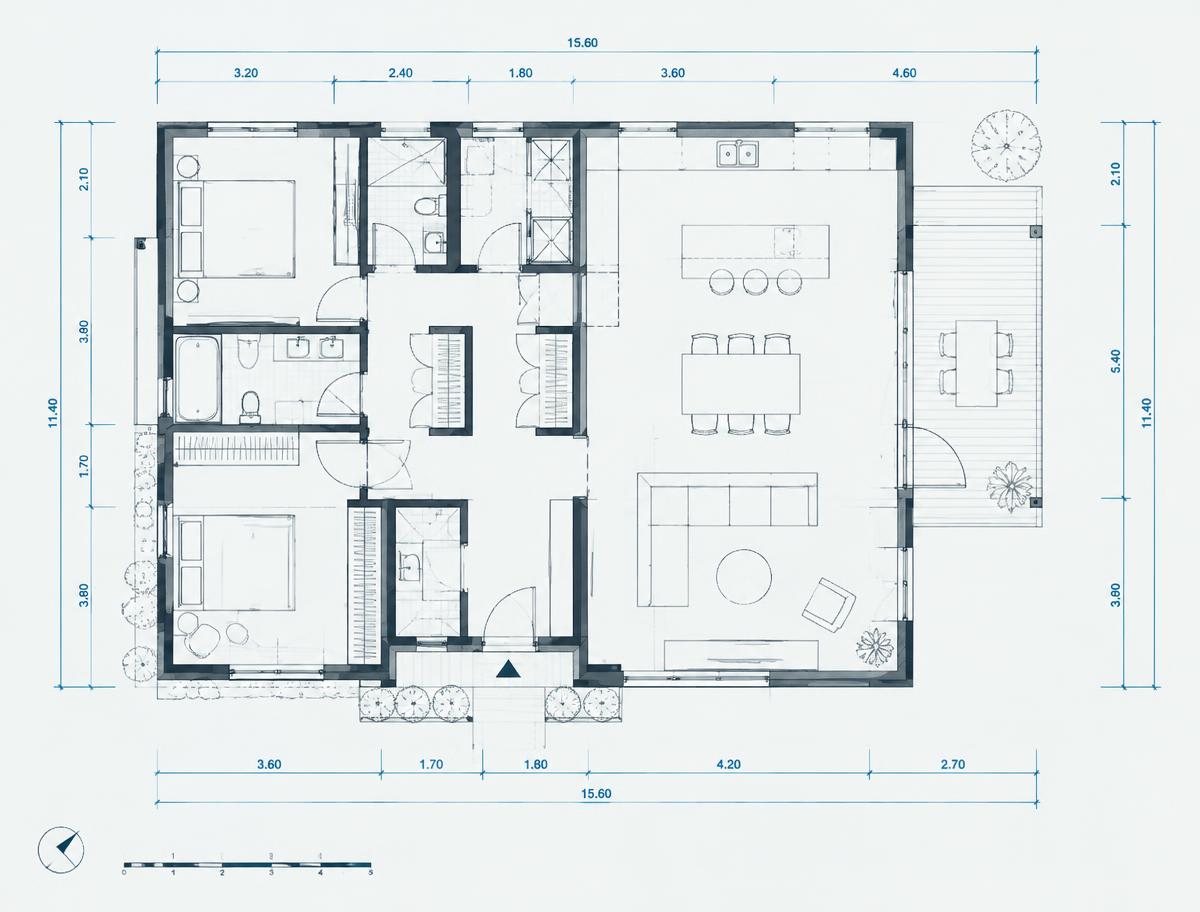
Drag the handle, or use the arrow keys. Concept visualisation.
13 seconds, plan to presence
The full experience lives in a VR headset, where you walk at your own height and turn your head to look around. This reel shows what happens between your drawings and that moment.
Plan
How it works
Four stages, one pipeline. You only do the first step; our spatial AI handles the rest.
01 · Ingest
Floor plans, elevations, a Revit model, or even a photo of printed drawings. Whatever your architect gave you.
Vector + raster parsing, IFC schema mapping
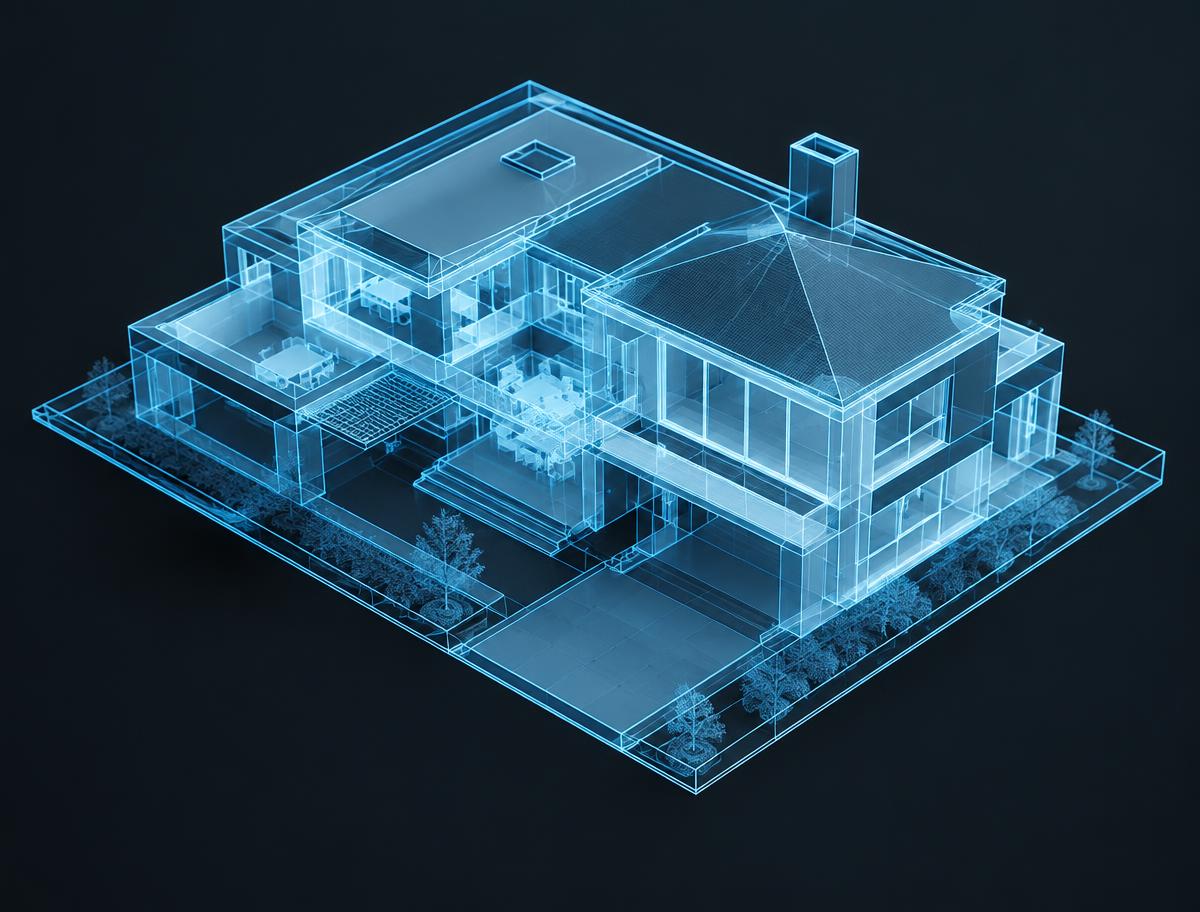
02 · Interpret
Walls, doors, windows, stairs, and ceiling heights are rebuilt as a true-to-dimension 3D model.
Semantic segmentation → parametric BIM

03 · Render
Real sun position for your site, finishes you choose, and furniture at real sizes so rooms read correctly.
Physically based materials, solar study
04 · Immerse
Walk the hallway, stand at the kitchen sink, look out the bedroom window. At your own height.
Stereo 6DoF, room-scale locomotion
Things you can ask
The AI understands the house, so it knows which object is the kitchen island and which walls form the main bedroom. Your words land in the right place.
Make the living room walls warm white.
Show me a darker wood floor.
Change the kitchen cabinets to light oak.
Try a modern interior style.
Put a large sofa here.
Add a dining table for six people.
Give me three colour options for this bedroom.
Show me this room with more natural colours.
For homeowners
No need to read technical drawings. AI turns the design into a real home, and you'll know the moment you step inside whether it feels right.
Is the bedroom big enough for a king bed? Is the hallway too narrow? AI builds every room at true scale, so you'll know in seconds.
Move from the front door to the kitchen to the bedrooms the way you will every day, and feel how the rooms connect.
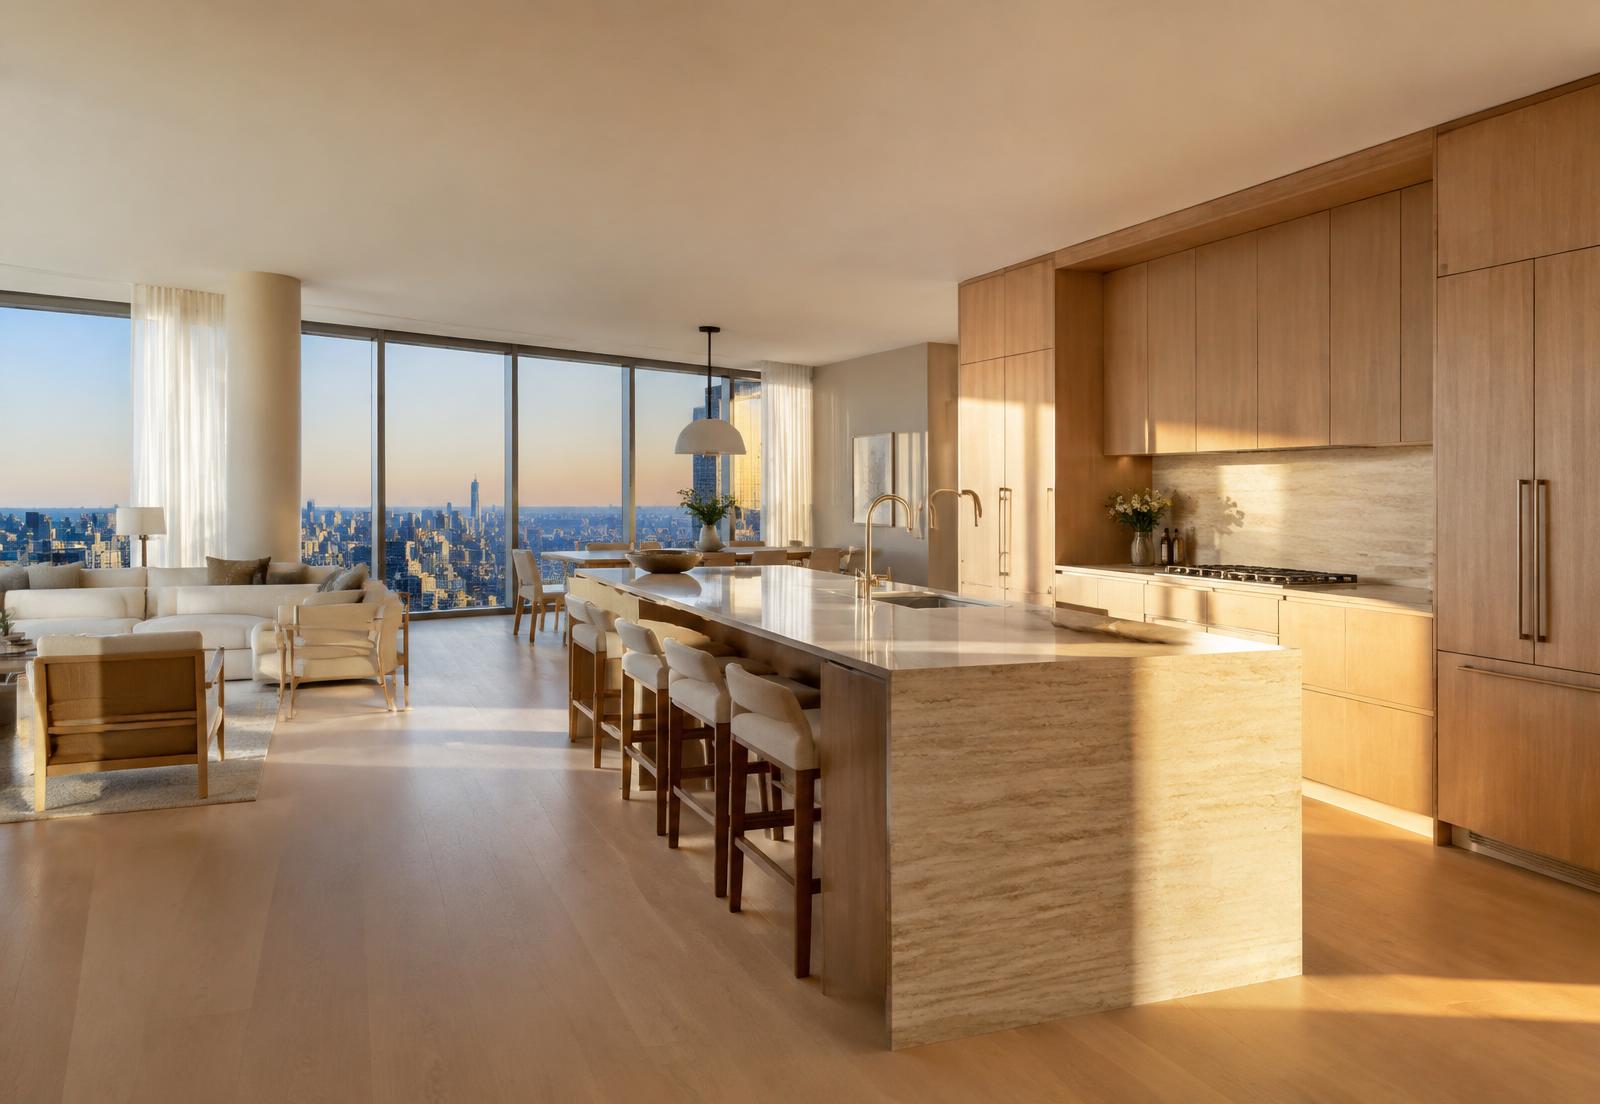
AI furnishes each room at real sizes. See whether the sofa, the dining table for six, and the bed actually work.
Don't like the floor? Just ask. AI restyles colours, materials, and furniture and you walk the new version right away.
Built for the people who design and build
Win client approval faster. Clients walk the design and try AI-generated alternatives with you, instead of guessing from drawings.
Sell homes before they're built. Buyers personalise finishes with AI and commit to a home they've already walked.
Offer white-label digital twins to your clients under your own studio or development brand.
How it starts
Drawings, a Revit model, PDFs, photos, or a finishes list. Incomplete is fine.
It reads the design, fills in the gaps, and checks critical dimensions against your source files.
Step inside on Meta Quest, then ask AI for new finishes, furniture, and styles.
AI reads
Under the hood
This isn't a 3D artist working by hand. It's a pipeline that reads construction documents the way an architect does, then compiles them into a real-time XR scene.
Computer-vision models read walls, openings, dimensions, and annotations from vector and raster drawings.
Output stays parametric and IFC-compatible, so the walkthrough stays in sync with the design model.
Optimised scenes run at headset frame rates on standalone devices, with no gaming PC required.
OpenXR and WebXR support across Meta Quest, Apple Vision Pro, and other major headsets.
IfcWall × 48 · IfcDoor × 14
IfcWindow × 22 · IfcSlab × 3
Sample scene · parsed from IFC
Early days, honest promises
Plans are encrypted in transit and at rest, and deleted on request.
Early pilot participants get locked-in pricing and direct access to the founding team.
Pilot feedback shapes the product roadmap. Early users help decide what we build next.
Questions
Something else on your mind? Ask us in the form below.
Founding pilot · Limited spots
Tell us about your project. Homeowners and studios get a pilot walkthrough. Investors get the deck and a headset demo.
We'll be in touch within two business days.