How it works
From plans on paper to a home you can stand in.
You send the design your architect gave you. Spatial AI reads it, rebuilds it as a true-to-scale 3D model, and delivers it to a VR headset so you can walk through your home before construction starts.
Four stages
Lines become rooms. Plans become places.
You only do the first step. Our spatial AI handles the rest.
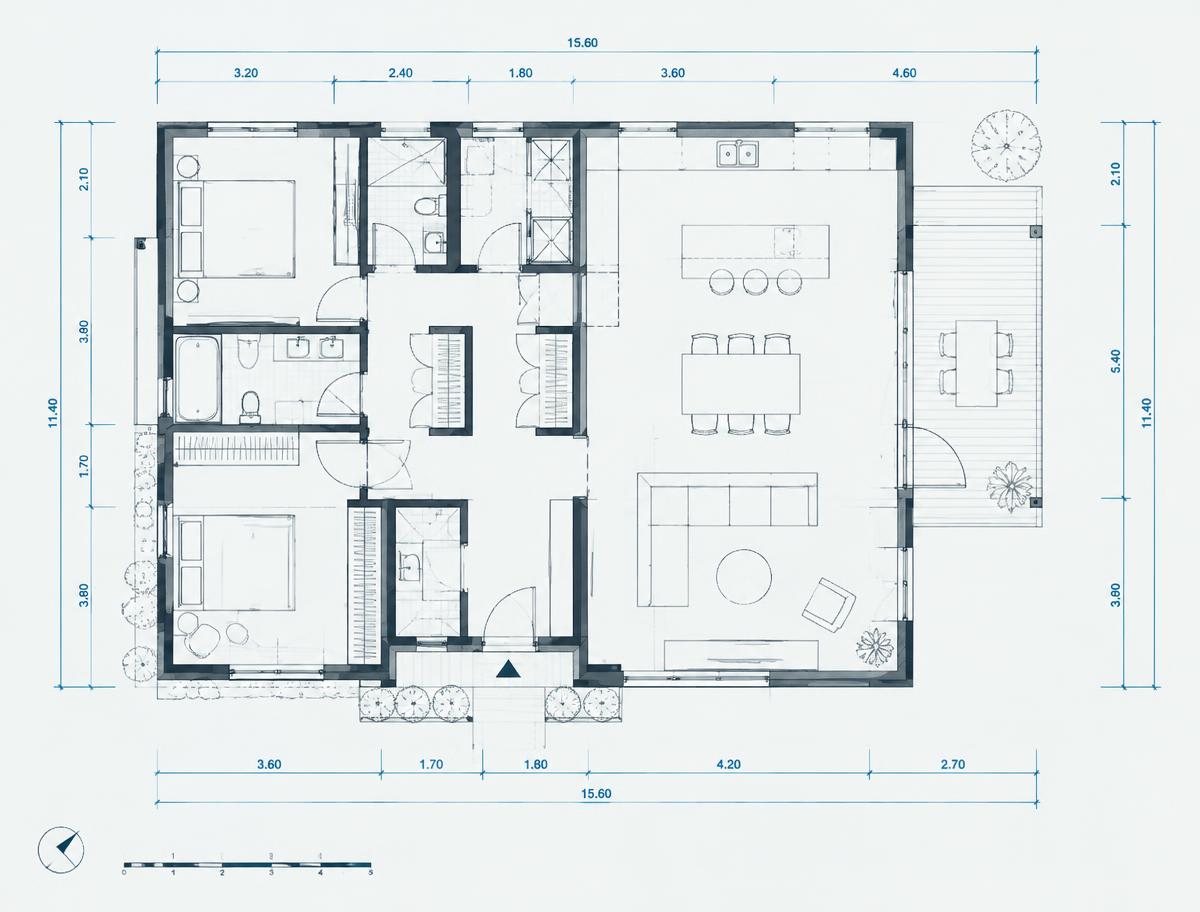
01 · Ingest
Send us your plans
Floor plans, elevations, a Revit model, or even a photo of printed drawings. Whatever your architect gave you.
Vector + raster parsing, IFC schema mapping
02 · Interpret
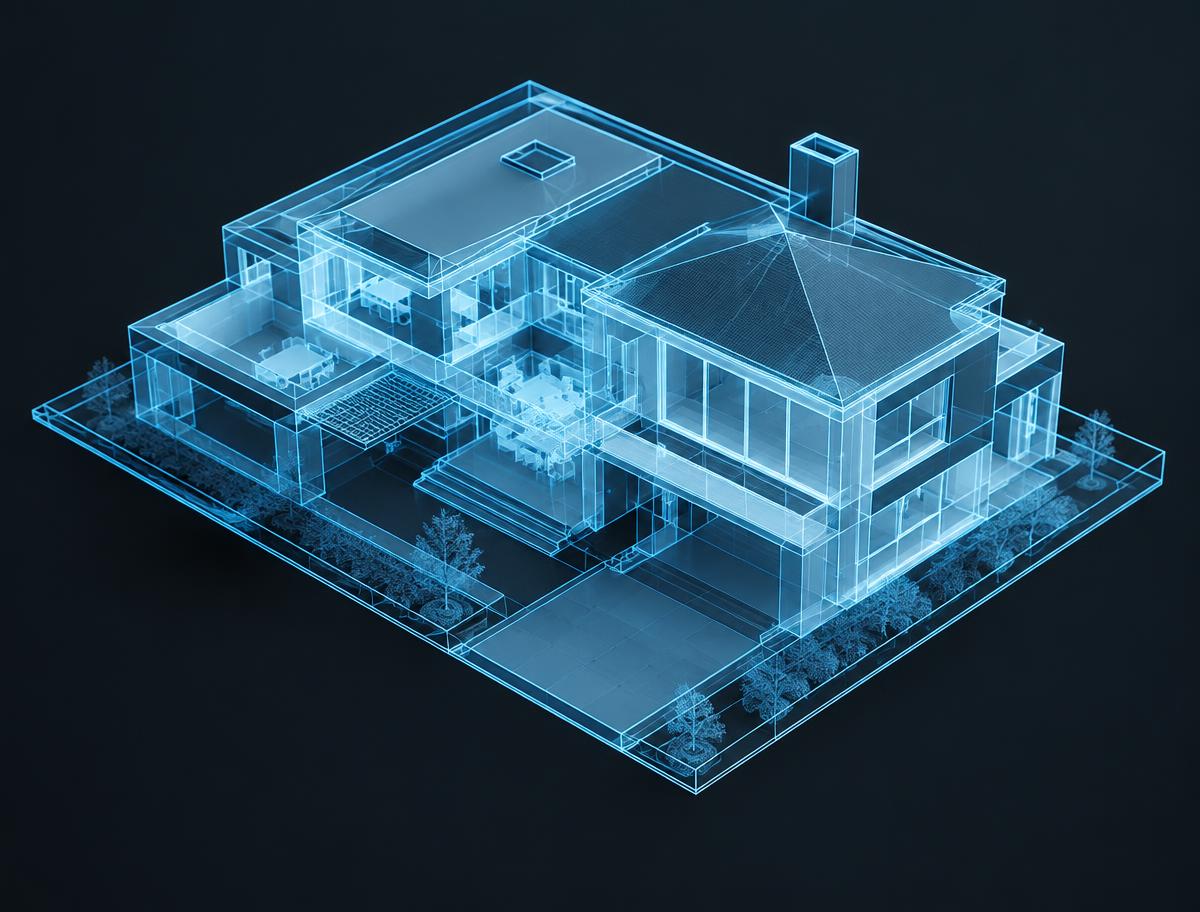
AI builds the geometry
Walls, doors, windows, stairs, and ceiling heights are rebuilt as a true-to-dimension 3D model.
Semantic segmentation → parametric BIM

03 · Render
Light, materials, life
Real sun position for your site, finishes you choose, and furniture at real sizes so rooms read correctly.
Physically based materials, solar study
04 · Immerse
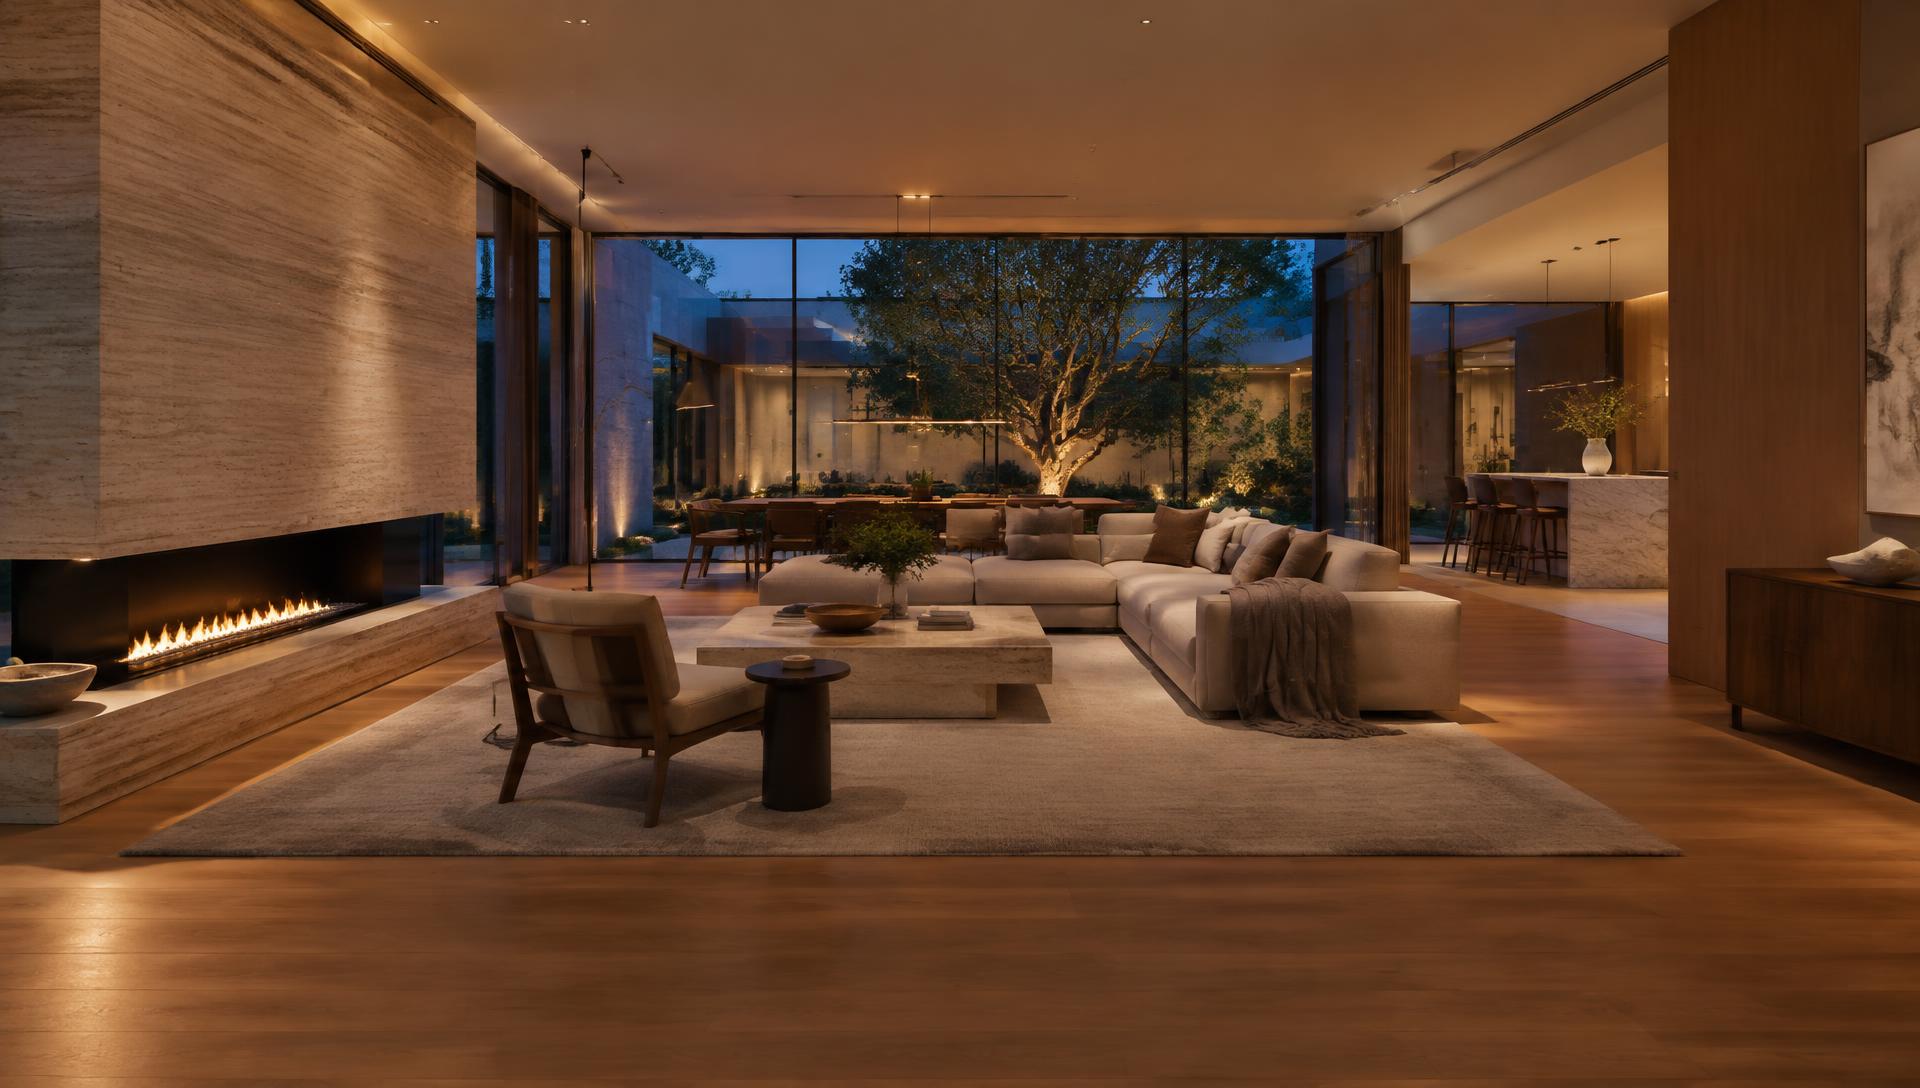
Put on the headset
Walk the hallway, stand at the kitchen sink, look out the bedroom window. At your own height.
Stereo 6DoF, room-scale locomotion
Under the hood
What the AI does with your drawings.
Seven steps turn construction documents into a walkable digital twin. The AI isn't painting a pretty picture: it builds a spatial model that knows what every room, wall and opening is.
Understand the documents
AI reads every file you send, from vector CAD and BIM models to scanned PDFs, and works out what each sheet shows.
Extract the building
Walls, doors, windows, stairs, levels, room types, dimensions and ceiling heights are identified, along with how the spaces connect.
Resolve gaps and conflicts
Where drawings are incomplete or disagree, the system fills in what it can and flags what needs a human decision.
Build a structured model
The result is a parametric, BIM-native building representation, not a picture. It knows which space is the kitchen and which wall belongs to the main bedroom.
Optimise for real time
Geometry, light and materials are prepared to run at headset frame rates on standalone devices, with no gaming PC required.
Check critical dimensions
Room sizes, door widths and ceiling heights are validated against your source files before anything is published.
Publish the walkthrough
The finished digital twin is delivered to a VR headset, ready for you to step inside at real scale.
What to send
Whatever your architect gave you.
A floor plan is enough to start. Elevations, sections or a Revit / IFC model give more accurate ceilings, windows and materials. Incomplete is fine.
- Architectural floor plans, elevations and sections
- Engineering drawings and design documents
- Revit / BIM models and IFC files
- CAD drawings (DWG)
- PDF drawings, scans and photos of printed plans
- Finishes, doors, windows, fixtures and furniture specifications
AI reads
- REVIT (.RVT)
- IFC / OPENBIM
- AUTOCAD (.DWG)
- PDF PLANS
- SKETCHUP
- POINT CLOUD
Accuracy before polish
A correct 3-metre room beats a beautiful room at the wrong scale.
The point of walking through a home before it's built is to understand its real size, proportions and flow. So the pipeline prioritises dimensional correctness and spatial clarity first, and visual realism second. Materials and furniture are representative unless you provide specifications, and anything the AI adds where the drawings are silent is labelled as AI-suggested.

Founding pilot · Limited spots
Stop imagining the space. Start walking it.
Tell us about your project. Homeowners and studios get a pilot walkthrough. Investors get the deck and a headset demo.
You're on the list.
We'll be in touch within two business days.