Present at human scale
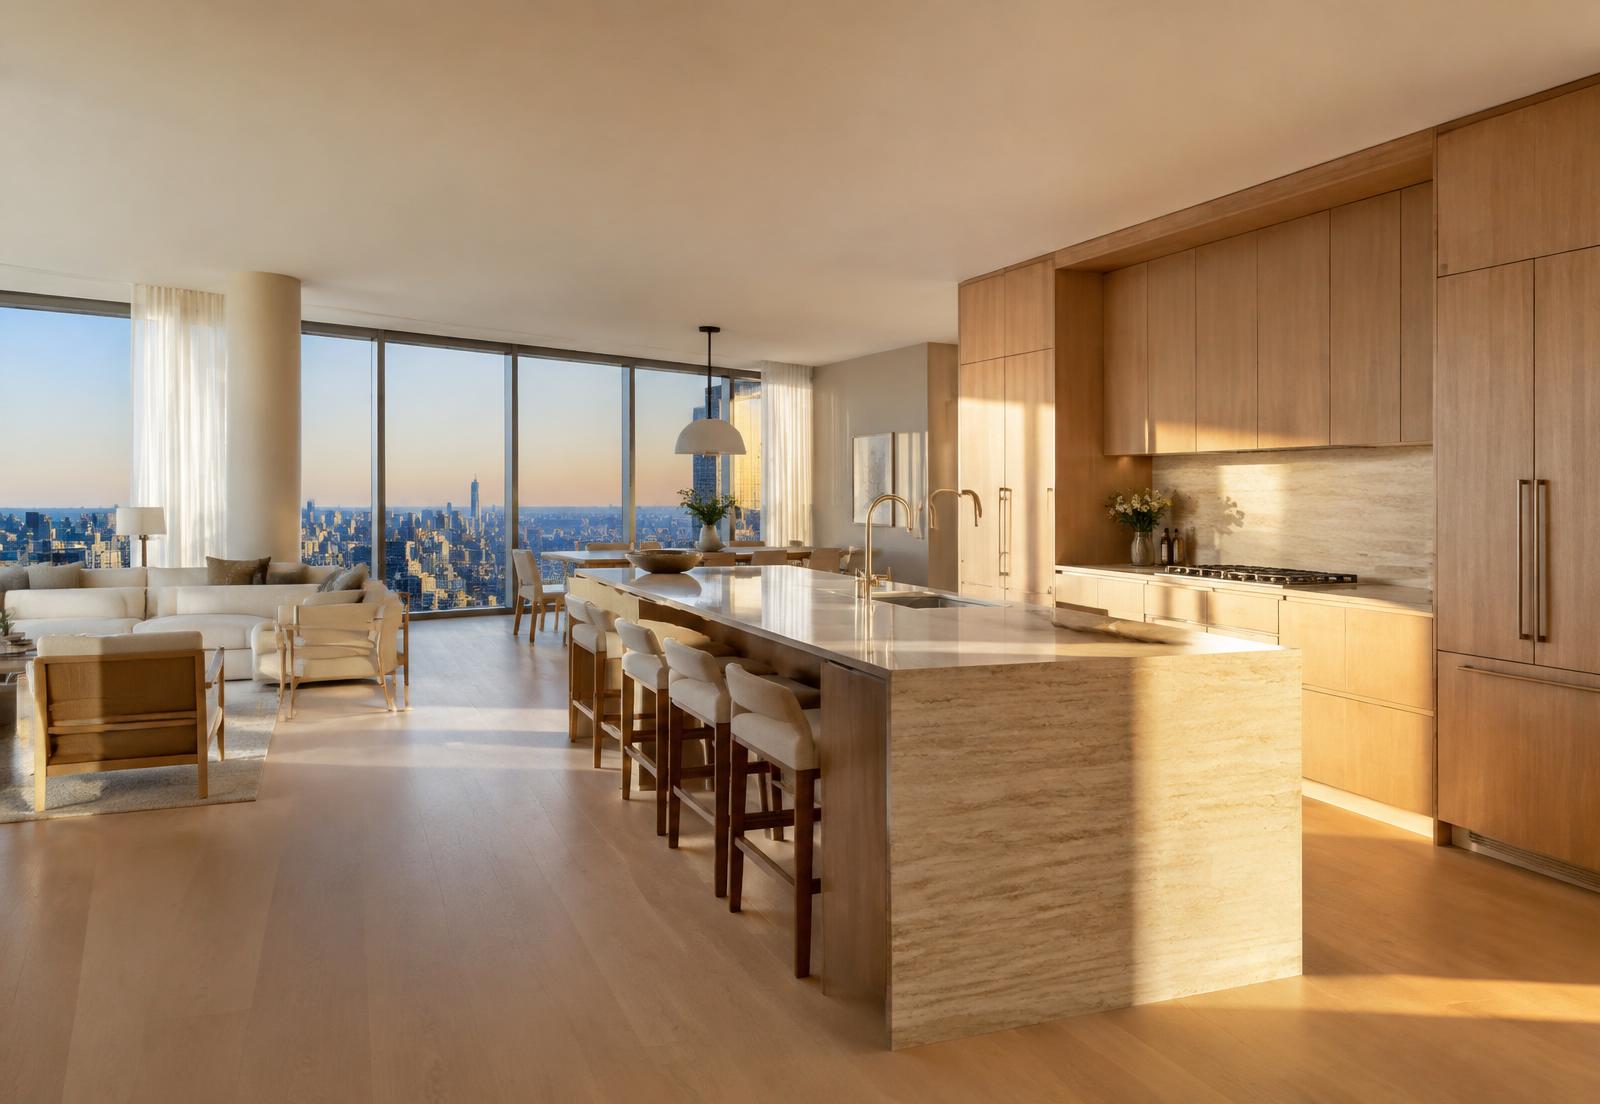
Clients stand inside the design at their own height instead of decoding plans, sections and a few renders.
For architects & designers
You can read a plan. Your clients mostly can't. Turn your drawings or Revit model into a true-to-scale VR digital twin, walk it together, and get to a confident approval with fewer surprises later.
Why studios use it
A presentation and approval tool that builds on your design instead of replacing it.
Clients stand inside the design at their own height instead of decoding plans, sections and a few renders.
Spatial relationships you'd normally talk through, like ceiling heights, sightlines and circulation, are experienced directly.
Clients commit to a home they've already walked, which means fewer misunderstandings and fewer late change requests.
Output stays parametric and IFC-compatible, so the walkthrough stays in sync with your design model rather than becoming a separate artwork.
AI-generated alternatives are labelled as suggestions. Structure, services and code compliance remain your and your engineers' call.
Offer white-label digital twins to your clients as part of your own service.
In your workflow
No new modelling work for your team: we start from what you already produce.
Send a Revit or IFC model, DWG drawings or a PDF set. Include finishes and furniture specifications if you have them.
Geometry is rebuilt from your dimensions, and critical dimensions are checked against the source files.
Walk the home with your client on a standalone headset and discuss what they see, room by room.
Clients try colours, materials and furniture by asking, with you guiding which options make sense.
Your client's preferred version comes back to you as input for the next design iteration.
Keep exploring
Drawing understanding, BIM-native geometry, real-time XR.
Restyle the home in plain words and compare options in VR.
Immersive pre-construction sales for houses and developments.
Founding pilot · Limited spots
Tell us about your project. Homeowners and studios get a pilot walkthrough. Investors get the deck and a headset demo.
We'll be in touch within two business days.